Event Center at the Botanical Garden, Jerusalem / Matti Rosenstein Architects


 +24
+24

Text description provided by the architects. The Botanic Gardens Event Center is located within the newly added floor above the existing 1980 building. The interior spaces were designed by Matti Rosenshine Architects, and the exterior of the building was designed by Shlomo Aranson Architects,).

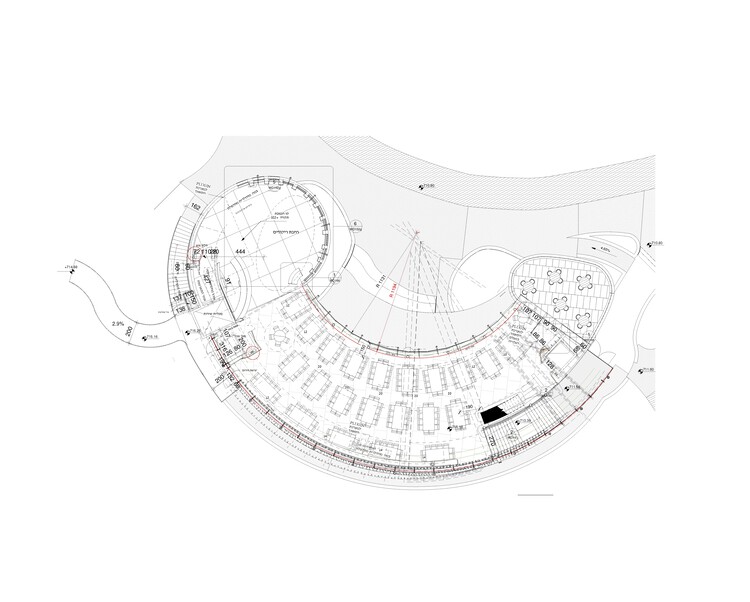

The original crescent-shaped structure is oriented toward the central garden pond and clad in roughly hewn Jerusalem stone, as required by local building codes. The interior’s architectural language was inspired by the immediate context of the gardens – the natural organic forms of plants, tree structures and leaves.


With the aim of creating a complete contrast with the traditional language of Jerusalem, which is mostly characterized by stone and plaster, the interior spaces were built almost entirely of wood. Bleached oak wood is achieved in different textures and shapes to create a strong dialogue with the surrounding exterior, reminiscent of natural organic forms.


The intention of the design was to create the experience of entering the forest, leaving the city, where the quality of lighting changes and we become immersed in a different experience. As the sun moves, the delicate wooden fins that encase the concave interior create a dynamic experience of light and shade.


The elevator shafts are covered with layers of wood in an organic arrangement, similar to large tree trunks that ascend to the ceiling creating a continuous cover of folded wooden surfaces.
The gallery is built as a tree house for intimate gatherings.

.