
Dubai based architectural firm LS . design A private house located along a secluded ridge in Verbier, Switzerland. The Swiss chalet seems to be carved in the middle of a sea of trees and snow-capped mountains. The cozy retreat offers a modern twist on the traditional chalet design with concrete bumpers that protect one side of the house from the elements, while the other side is a series of large glass panels. The wall of the windows features self-heating glass to keep them free of snow and ice so they don’t disturb the scenic views.


The architect uses innovative materials and techniques to design an eco-friendly Swiss chalet. Convection heating maintains a constant inside temperature of 24°C (about 75°F) with little use of energy. Additional steps taken during the construction process were anti-freeze roofs, a recycled water tank, and an exposed foundation that prevents moisture from rising off the ground.



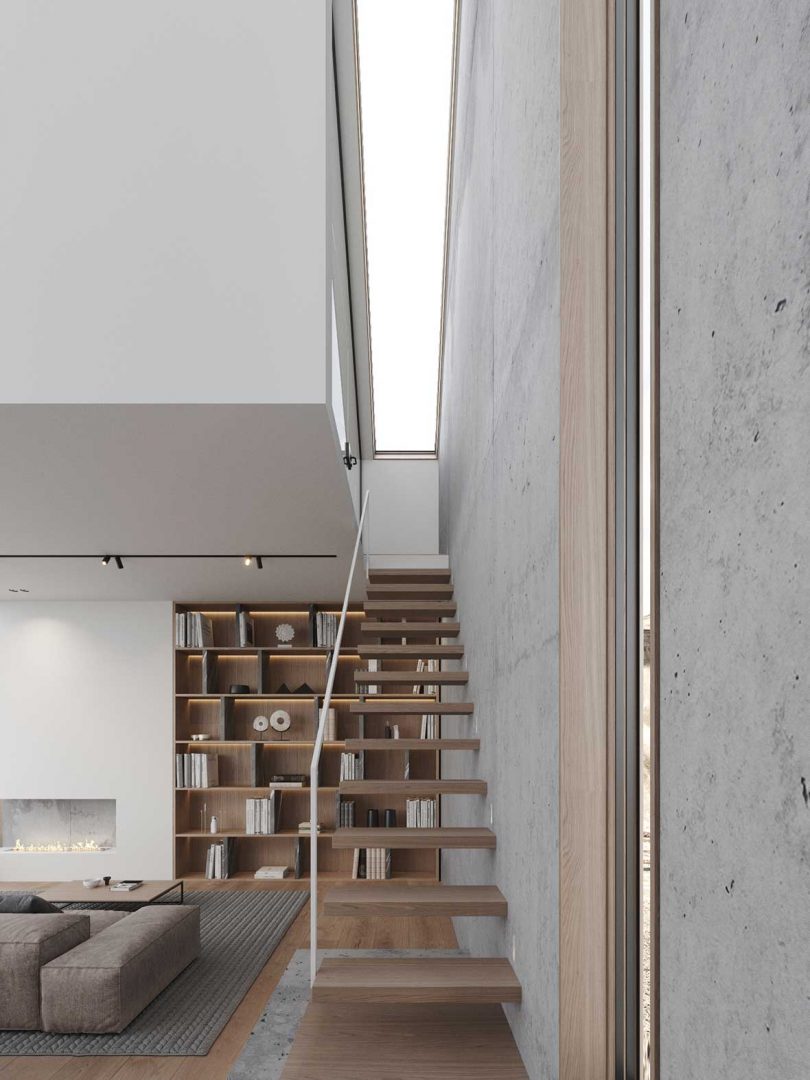
The ground floor has an open floor plan that includes the kitchen, dining room and living room. Two floating staircases rise in opposite directions, each leading to a bedroom at the top. A double height space between the two bedrooms makes the main level appear larger and brighter.



Muhammad Faisal’s photo.
