Ricardo Bofill, His Legacy and Works
With the passing of famed architect Ricardo Bofill (read more here), Designboom celebrates his legacy with a collection of some of his most famous and influential works. The Catalan architect changed the industry after a period of stark modernity, when designers were just beginning to reinvent the practice. With his use of vibrant colors and bold geometry, Bofill was generally regarded as one of Europe’s most representative postmodern architects.
Born in Barcelona, Ricardo Bofill’s work (Find his studio) was heavily influenced by his heritage, especially with his Catalan Arab-Mediterranean roots. Its buildings, with their solid and assembled volumes, often recall the traditional kasbah – a fortress with high walls, usually without windows. He developed this language further with the design of a university campus in Morocco, during which he studied the logical architectural style of Moroccan cities and squares. With works even across Paris, he reinvented neoclassical motifs into postmodern masterpieces. Read on to discover some of Ricardo Bofill’s most important works.

image © gregori civera / Courtesy of Ricardo Bofill Architectural Workshop
Kafka Castle, Catalonia
Surrealist scale and cluster geometry defined Kafka Castle built by Ricardo Bofill in 1968. The apartment complex is located outside Barcelona in the Sant Pere de Ribes district. In honor of author Franz Kafka, the assembly of prefabricated cubes is designed and located entirely by means of a set of mathematical equations. This rule-based system established the placement of all ninety units, as well as the location of the building on the site. The first equation produced the number of room capsules that are attached to the stair towers, while the second equation indicates the height of each helical advance around each tower.
The Kafka Castle, with its interlocking and intricate volumetric spaces, was one of the first projects that propelled Ricardo Bofill and his studio onto the international stage.
 Photo © Ricardo Bofill Architectural Workshop
walden 7, Catalonia
Built in 1975, Ricardo Bofill’s “walden 7” apartments represent the architect’s first ambitions to tackle major problems in modern city life. The project is shaped as a group of fourteen units grouped around five garden courtyards – topped by two swimming pools. Almost all apartments overlook the external and internal courtyards. A network of balconies and bridges creates complex spatial depth and diverse experiences.

image © gregori civera / Courtesy of Ricardo Bofill Architectural Workshop
cement plant in Barcelona
“la fabrica” is a 3,100 square meter cement plant located near Barcelona, Spain, and serves as a unique backdrop for Ricardo Bofill’s studio and home. The factory, first built in the post-World War I era, is an architectural timeline of transformative vernacular that has expanded through various styles as new functions require an expanded program. The complex, which provides a beautiful and diverse series of spaces stretching from the brutal to the surreal with an industrial flavour, has undergone a series of processes that transformed the existing structure into a studio, gallery, garden, and reused home-town within an abandoned plant-soaked factory.
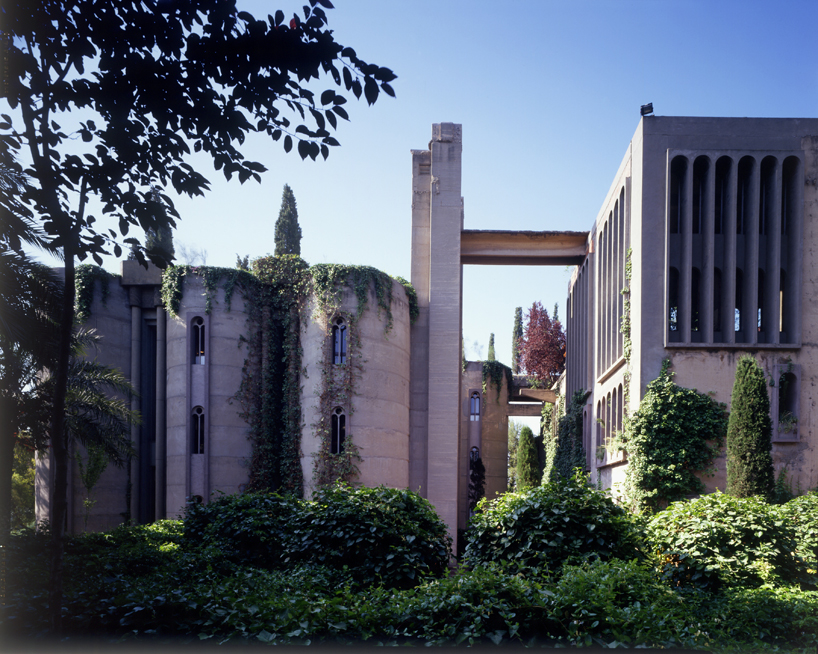
Photo courtesy of Ricardo Bofill Taler de Arquitectora | Read more here
catalonia red wall
Completed in 1973, the Muralla Roja apartment complex – with a castle-like facade and vertical silhouette that mimics the contours of the surrounding cliffs – is one of the finest examples of Arab-Mediterranean architecture. Ricardo Bofill sought to reinterpret the tradition of the Alcazaba – a castle with high walls, usually without windows. The building’s labyrinthine forms evoke a striking structural aesthetic, with its interconnected group of courtyards. Each of these outdoor spaces provides access to 50 apartments in the building, which include studios, as well as two- and three-bedroom homes.
Photographer Andres Gallardo visited the site once (see designboom’s coverage here), describing it as “a photographer’s paradise”, and commented: The best thing about Muralla Roja is that the photographer can visit it multiple times and still take completely different photos.

image © gregori civera / Courtesy of Ricardo Bofill Architectural Workshop
Mohammed VI University of Applied Arts, Morocco
Ricardo Bofill Taler de Arquitectora was commissioned to design the Mohammed VI Polytechnic University campus in 2016. The project is located in the city of Benguerir, Morocco, 50 miles north of Marrakesh. The masterplan is organized with a logical and geometrical logic, defined by narrow streets, squares and a central axis. The scheme incorporates courtyards, gardens, and semi-covered streets that encourage interaction between students and teachers. This strategy promotes intellectual and social exchange and strengthens the sense of belonging to the community.
Overall, the project takes influence from the urban design and architectural style of Moroccan cities – that is, the cities around Banjrir. Ricardo Bofill celebrates the rich architectural traditions of Moroccan cities such as Fez, Meknes, Rabat, Marrakesh and El Ksour (an Arabic term for “fortress”).

image © gregori civera / Courtesy of Ricardo Bofill Architectural Workshop
xanadú Alicante Spain
Built in 1971, the xanadú building is one of the first specific developments to emerge from the long-term research in housing that aims to establish a methodology by which geometric elements can be created in space. This 18-apartment building was an exemplary experiment with a systematic application of the studio theory of the garden city in space, expressed as one of the many large interconnected elements.

Photo © Ricardo Bofill Architectural Workshop
Pyramid, France
Constructed in 1976, this monument stands proudly along the border of the Catalan motorway between Spain and France. The commissioned work began as a mysterious and ambitious idea, as a challenge to break the endless monotonous miles of tar and concrete that were the Autorotes de Sudest highway, which was being built at the time. This concept allowed Ricardo Bofill to experiment with form and landscape on a large scale, away from the urban context.
The size and volume of the pyramid was determined by the amount of soil to be removed while cutting the highway, which was reused as filler. The project took the form of a huge truncated pyramid with false views and a classic French garden.

image © gregori civera / Courtesy of Ricardo Bofill Architectural Workshop
Main hub, Paris
ax majeur, crosses the Parisian suburb of cergy-pontoise. The urban monument is inspired by the city’s large urban boulevards. It stretches for more than three kilometers and eventually opens up to a panoramic view of Paris. The project was implemented by a collaborative team of Ricardo Bofill and Israeli artist Danny Karavan. The construction of the huge complex took almost thirty years, starting in 1980.
The axe’s starting point is marked by the “Place des Colonnes hubert-renaud” of the Belvedere’s central tower. This square is surrounded by two semi-circular apartment buildings in the neoclassical style, designed by Ricardo Bofill as a continuation of his references to antiquity among his works.

image © gregori civera / Courtesy of Ricardo Bofill Architectural Workshop
Catalunya Square, Paris
Located in the Parisian district of Montparnasse, the Place de catalogne is named to honor the legacy of Barcelona-born architect Ricardo Bofill. The social housing project was completed in 1985 as part of a larger urban planning initiative to build new offices and apartments in the area. The project consists of two large buildings expressed in the neoclassical Baroque language. A portico of columns and arches surrounds the huge semi-circular court.

Photo © Ricardo Bofill Architectural Workshop