Anh Coffee Roastery / RED 5 Studio


 +38
+38
- space:
374 square meters
general:
2021
Pictures: Will
Manufacturers: INAXAnd Ori Lighting

“Anh Coffee Roastery” is a relatively new brand in the coffee market in Vietnam, yet to be identified with any design style. With the existing site well located in the center of Saigon, a large width of the facade, and a deep setback of the existing architectural block, this will be an advantage for Red5 to come up with good ideas for the project this time around.


The story we want to tell with “Anh Coffee Roastery” is inspired by the scenery of the red basalt land that grows coffee on cloudy days. The feeling of being immersed in that floating space is the main material and inspiration Red5 wants to tell about this project.


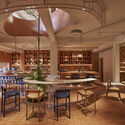
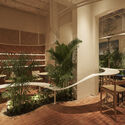
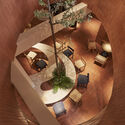
With the current condition of quite a few columns because the building was renovated from the old block, the design team connected this column system to a large common table bar that spans the entire first floor space. In addition, the creation of another path outside the building leads guests from the interior space of the first floor to a “small outdoor garden” on the second floor. It is also possible to create a small lobby between the second floors to plant trees to create connection and light up the space below. With the feature of a deeply relaxing building and plenty of trees, this space is suitable for those who love a natural atmosphere.


By creating a “red brick” block with the gentle curves of the white grid system, it’s hard to tell that the status quo is just a solid glass office block. The big change in colors, shapes and materials is likely to highlight “Anh’s Toaster” for first scond.

Through the language of design and material composition, we bring red terracotta bricks from the facade to the entire interior space – floor, wall, bar or even seating blocks. The cloud part is designed by the iron grid system that runs on the ceiling on both the floors and the facade. Additionally, navy blue – the brand’s signature color and natural wood are also cleverly integrated into the space by the design team.


The curves move it from the large communal table on the ground floor to the iron grille throughout the building, along with the straight red terracotta bricks, all blending to create a delicate haven.

.