Perhaps one of the most unique homes we have ever seen is located in a secluded rocky bay on the island of Serifos. The modern cave-like house, designed by Mold Architects, was built into the sloping ground rather than the top in order to protect the house from the strong northern winds. Each floor extends to create multiple outdoor spaces overlooking the sea.
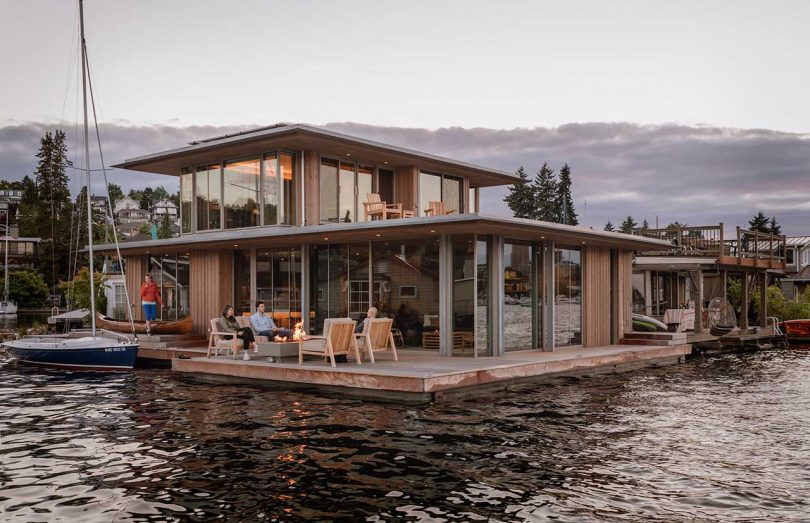
Designed by Jim Olson of Olson Kundig as an oasis on the water, The Water Cabin is a haven that offers 180-degree views. The floating house lives in Portage Bay, Washington state with floor-to-ceiling sliding glass doors that open to make you feel like you’re living in the fresh air.

Designed by Studio AM Arquitectos, the Pelicanos House in Cancun, Mexico is a modern home that maintains privacy in a floor plan that also prioritizes openness. Despite its windowless facade, the interior is open and bright, with a carved limestone marble staircase visible from every room.

Orange Architects have proven that not all tiny homes look alike with this holiday home just minutes from the North Sea on the Dutch island of Texel. The modern cabin features a bold exterior and interior sculpted within a compact 753 square feet of space. The spaces are designed to pull off the dual task allowing the interior to shift from day to night use.

This modern cabin, Chalet Pic-Bois, is located near Lake Brome in southern Quebec within a no-man’s-land in the woods. Architect Ravi Handa manages to preserve the nearby trees by utilizing a compact footprint that leads to a narrow two-story structure. The wood-clad exterior complements the interior with a warm color palette consisting of light wood tones, gray textiles and black accents.

Because of the ongoing epidemic, travel has been complicated, especially air travel, which makes tripping over the road the best option. Happier Camper has launched a new, lightweight, fully-equipped trailer that offers all the comforts of home, including a full bathroom and kitchenette and a semi-customizable interior with modular cube units that allow the user to reconfigure the trailer as needed to sit and sleep, relax or store.

Photo: Jaime Navarro
Located in Valle de Bravo, Mexico, Casa Rancho Avándaro is a weekend retreat designed by Chain + Siman to fit into the surrounding wooded landscape. The house consists of three structures each with a gabled roof and stone walls that balance rustic and modern style.

TERADA HIRATE SEKKEI designed the TERADA house in Tokyo with a harmonious gray exterior and surprisingly colorful interior. The design looks futuristic with home furnishings in vibrant colors with space-age curves and plastic silhouettes, that will leave you wondering what decade you are in.

Ravel Architecture designed this one-story home perched high on a steep slope in Austin, Texas. Working with the curves of the land, the house is configured in the shape of a boomerang to make the most of the 180-degree valley and city views. The master rooms on the open floor plan overlook the valley making it feel like they are living high above the trees.
And the most famous architecture publication of 2021 is…

It’s December after all which means winter for many of us around the world. The colder months don’t have to be miserable when you spend them in a comfortable, modern cabin designed and built for the elements. We searched to find 10 modern cabins that we would be happy to be in to enjoy the next few months of winter.
