Nowadays, almost everything is 3D printed, so why should architecture be an exception? Many architectural firms are adopting 3D printing as their preferred method for building structures. It is a simple, effective and innovative technique that reduces the risk of errors, and also manages time! 3D printing eliminates and simplifies many of the tedious steps during the construction process. It is used to build homes and habitats on Mars and even reef islands! The possibilities and possibilities of 3D printing in architecture are endless and astounding. We’ve curated a range of 3D-printed structures that have left us intrigued – from a sustainable global habitat to a Mars-friendly home, we’ve got a little something for all kinds of Sagittarius lovers!


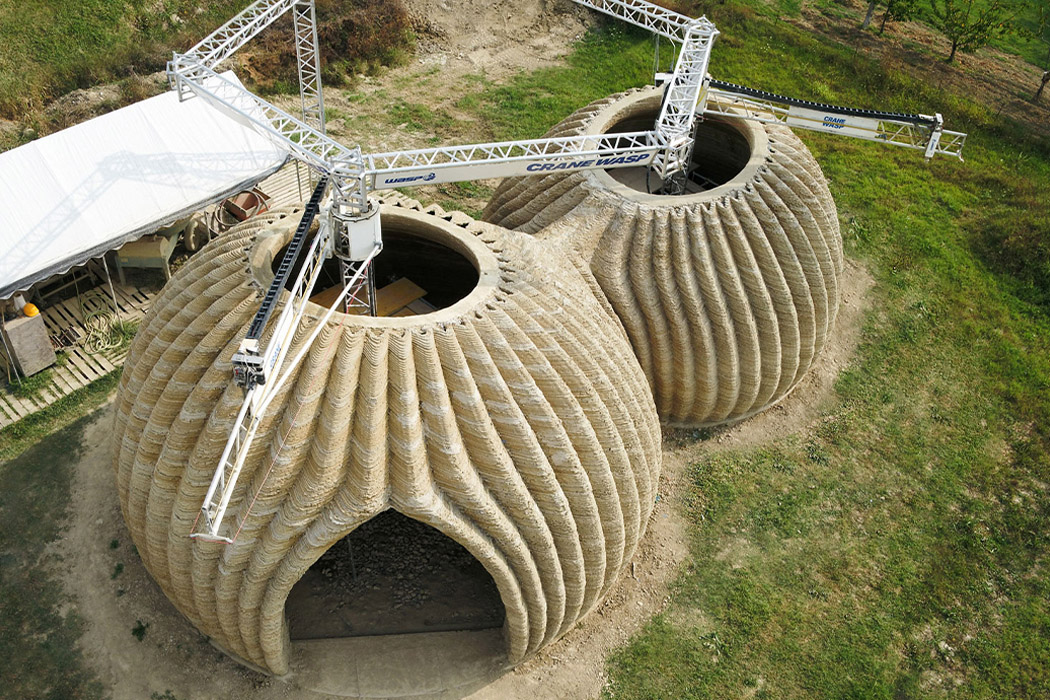
TECLA is a world-class 3D-printed home entirely based on natural materials. The construction of TECLA as a prototype began in 2019 near Bologna, Italy as a response to pressing societal issues related to explosive population growth that has inevitably led to a lack of affordable accommodation. TECLA was created using fully reusable and recyclable materials taken from the local terrain – intended to be a model for circular housing as well as eco-housing. The habitat was designed by Mario Cucinella Architects and brought to life by WASP engineering and print technology. TECLA is set to be the first home to be entirely 3D-printed using locally sourced clay which has been used for centuries in countries like India as a cost effective and environmentally friendly alternative to cement – clay is a biodegradable and recyclable material that will make the building a structure free from Waste.


What would you print with free access to a 3D printer and resources? My imagination wanders between custom accessories and a tiny house! Architecture firm MEAN* (Middle East Architecture Network) did just that and designed a full 3D-printed pavilion to welcome visitors from all over the world into the mysterious desert of Wadi Rum in Jordan. Fun fact about Wadi Rum – it looks so much like the spectacle of Mars that it’s served as the setting for multiple space movies, even for “Rogue One: A Star Wars Story,” a cult classic! The Desert Pavilion was created to be a community oasis for heritage and micro-environment. When you look at the renderings, the structure is a mixture of local Bedouin architecture with space age technology. The design team envisioned an innovative use of 3D-printed panels by spreading them onto a CNC-bent steel tube system. To simulate a tent-like structure, the team used a combination of 3D-printed polymer sheaths on a 3D-printed concrete topography with a “grid relaxation” parameter strategy.


Prvok is the name of this project and it will be the first 3D printed house in the Czech Republic built by sculptor Michal Trpak and Stavebni Sporitelna Ceske Sporitelny who is a prominent member of the Erste Building Society. The house is designed to float and only takes 48 hours to build! Not only is this seven times faster than traditional homes, but it also reduces construction costs by 50%. Brick, cement and concrete are not used (responsible for 8% of CO2 emissions alone!) which means it reduces carbon emissions by 20% – imagine how much CO2 would be reduced if it was used to build a colony. A robotic arm called Scoolpt designed by Jiri Vele, an architect and programmer, will be used in 3D printing and can print at speeds of up to 15 centimeters per second.
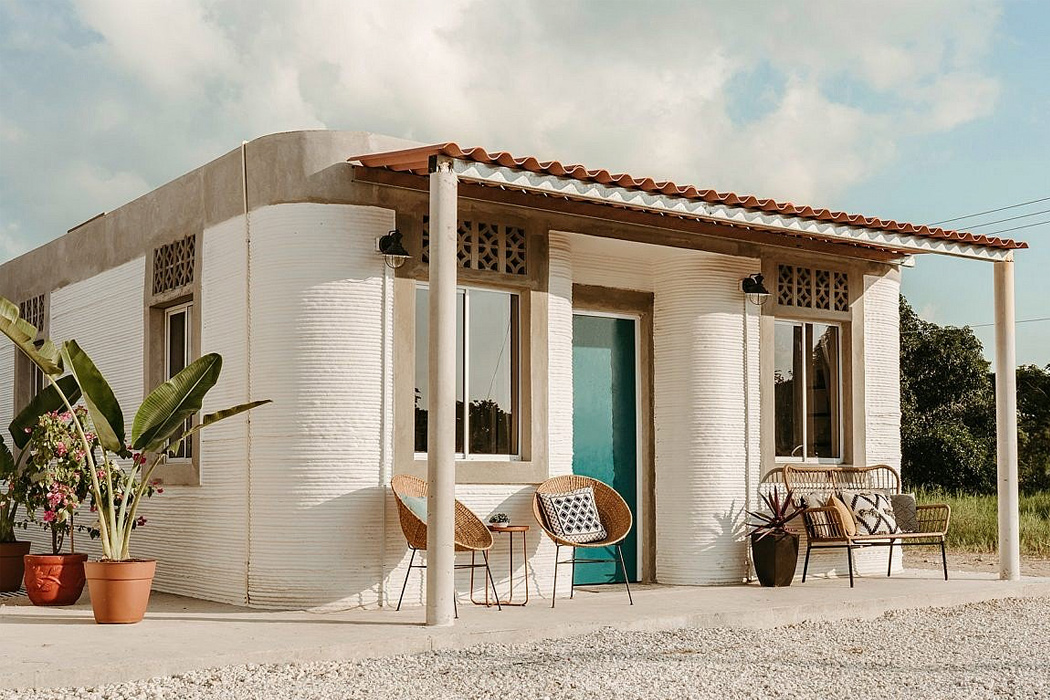
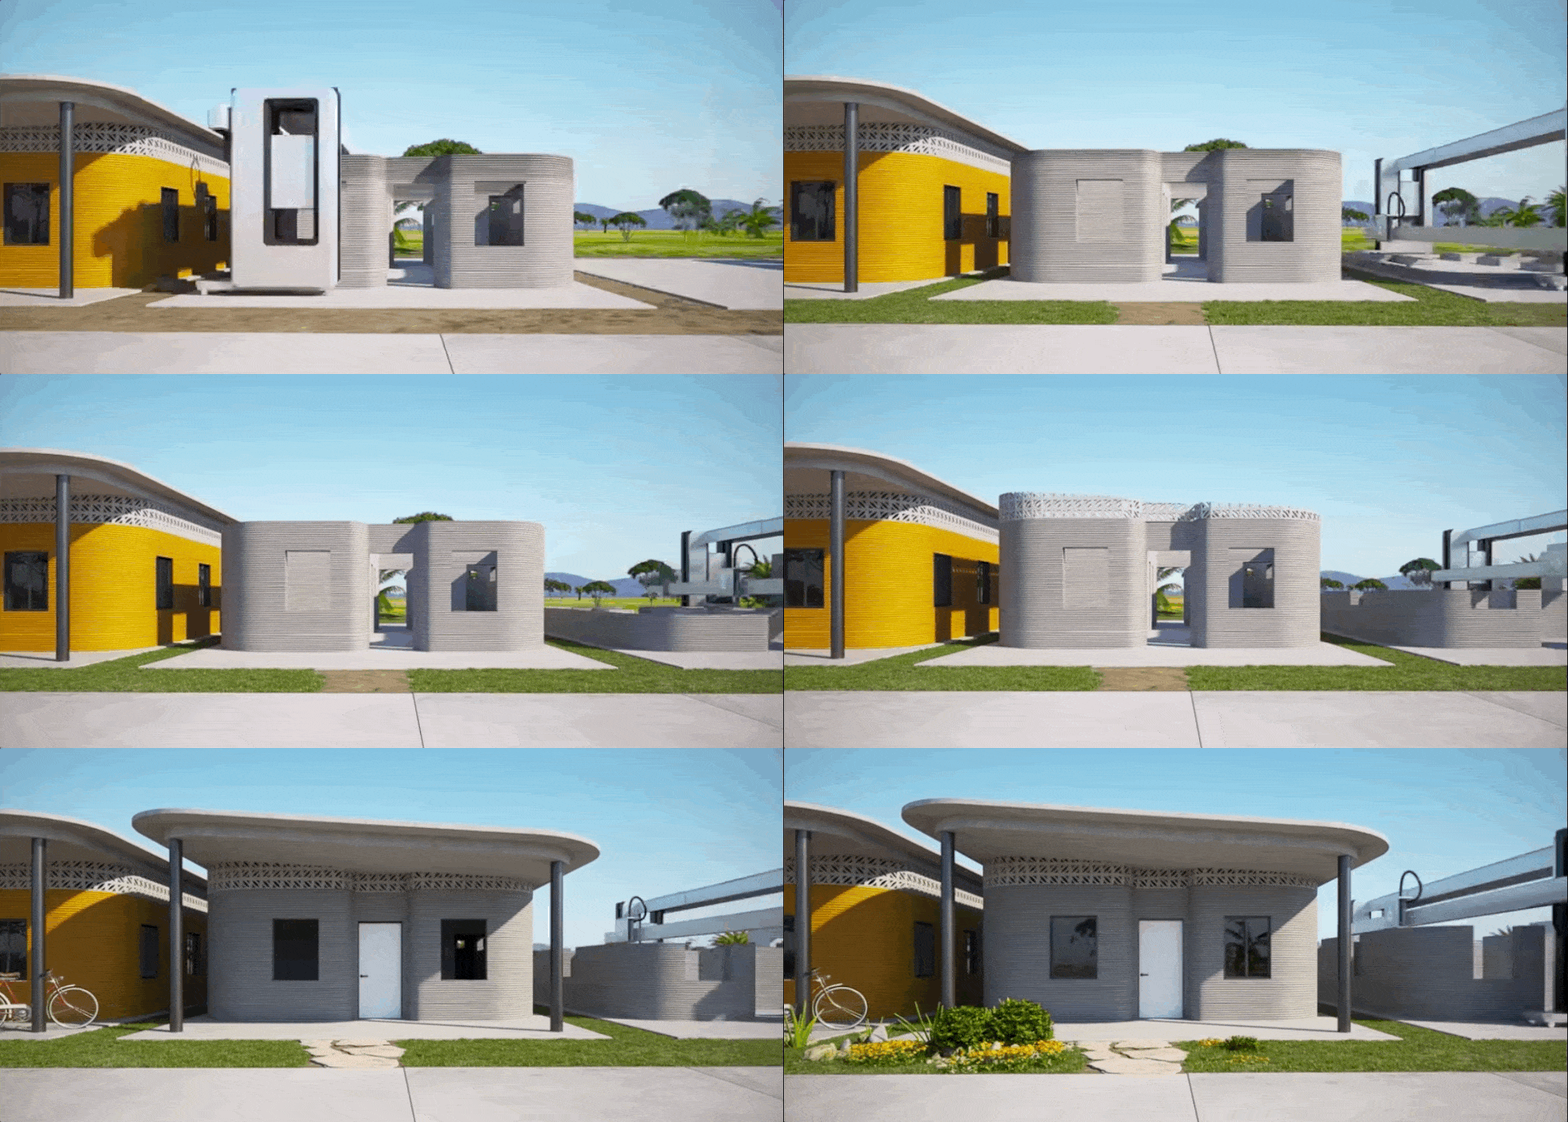
Nonprofit New Story, technology company ICON, and design studio fuseproject have teamed up to end global homelessness…or at least begin its end. How did they do it? They recently unveiled the world’s first 3D-printed neighborhood in Tabasco, southern Mexico. Yves Behar and his studio fuseproject designed the homes through direct collaboration and work with the families for which they were built. “When we talked to members of the community, we realized that the design of a single home did not respond to needs and expectations,” Behar said. “This led us to design a system that allows for different programs, climatic factors, and growth for families and places.” Community members were involved in land selection and throughout the planning process, to ensure that their housing requirements were met. The end result will be a 3D-printed neighborhood of fifty one-story homes measuring 500 square feet, for the poorest communities that are always the last beneficiaries of innovation and technology.

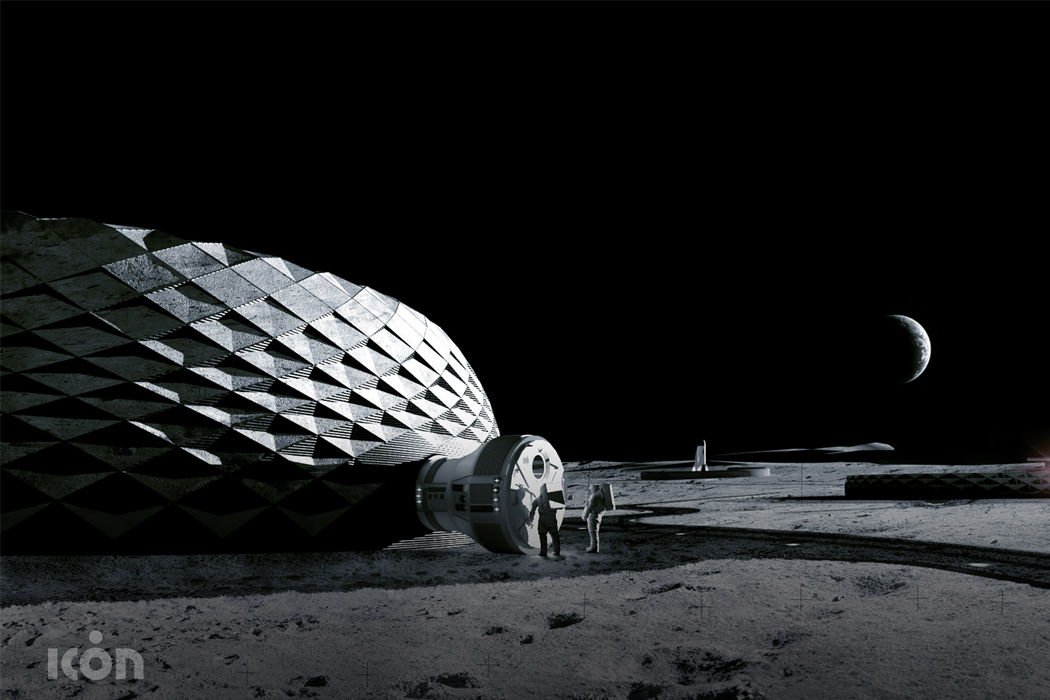
Bjarke Ingle’s large 3D-printed construction company ICON is working on the Olympus project – a mission to develop robotic construction of the Moon. Bjarke Ingles is the Elon Musk of the architectural world, loves to explore the impossible and has a penchant for designs that can help save humanity from his eco-friendly buildings to Project Olympus. The Olympus project is about finding a way to create a 3D-printed infrastructure for living on the Moon using materials on its surface. Why do we need a home on the moon? So that we can launch ongoing lunar exploration missions where the astronauts will be able to comfortably stay and conduct their research for extended periods of time. The project also recruited SEArch+ (Space Exploration Engineering) after being awarded a government contract for Small Business Innovation Research (SBIR) backed by funding from NASA.

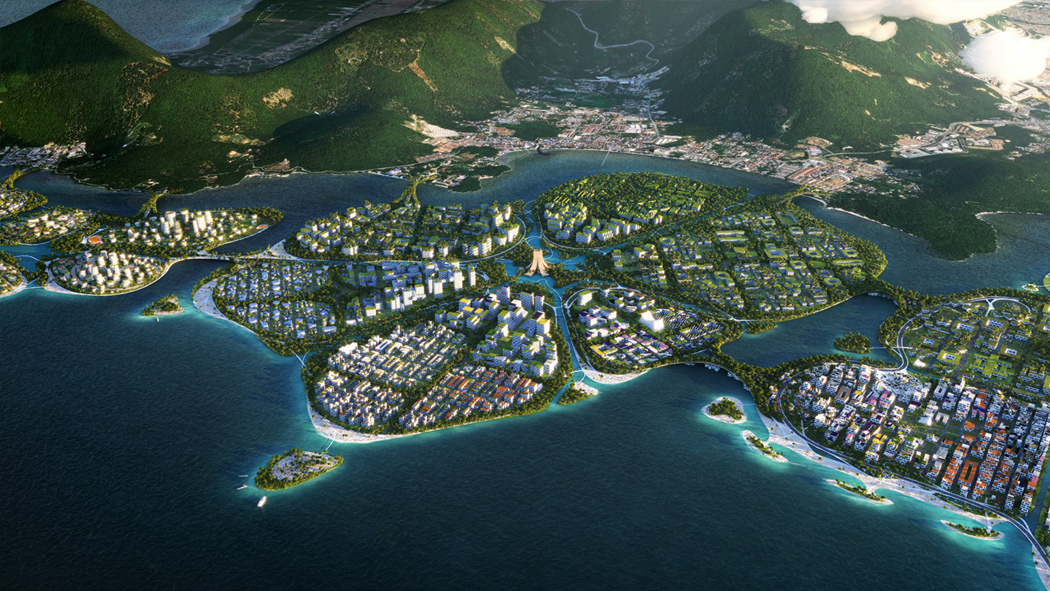
BiodiverCity is one of Bjarke Ingels’ latest projects, a city of three islands connected by autonomous vehicles of land, water and air to make it a zero-emissions transportation home off the coast of Malaysia. Three islands will be built in Penang and will serve as cultural, commercial and residential centers. Most noticeable about the project is that all transportation on the 4,500 acres will consist of autonomous boats, vehicles and air travel, making the islands car-free and pedestrian-friendly. Construction is one of the biggest sources of carbon emissions, in fact, more than the aviation industry. So to reduce the impact on the environment, most buildings will be prefabricated or 3D-printed on site and some will use a mixture of bamboo, Malaysian timber and “green concrete” made from recycled materials such as aggregates.
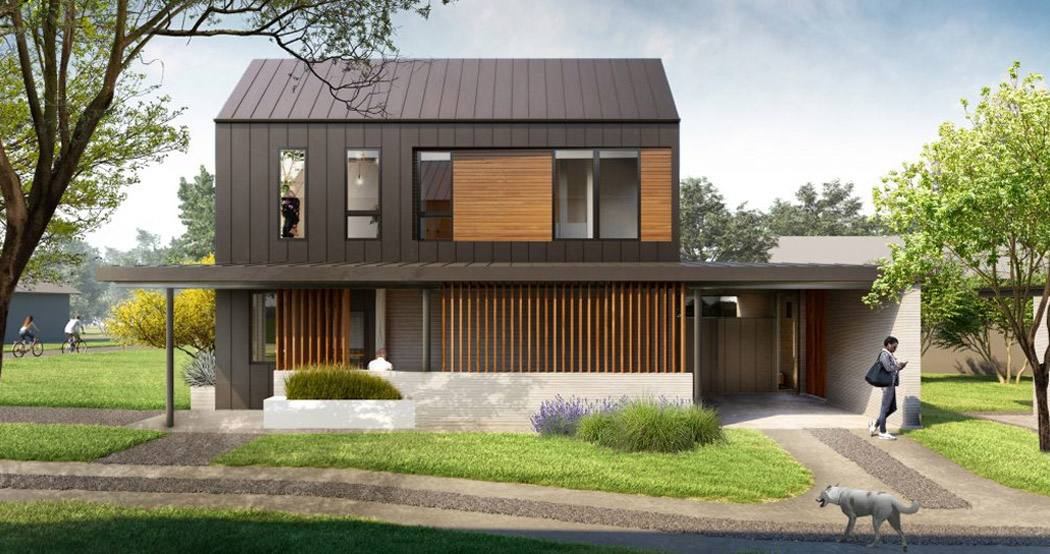
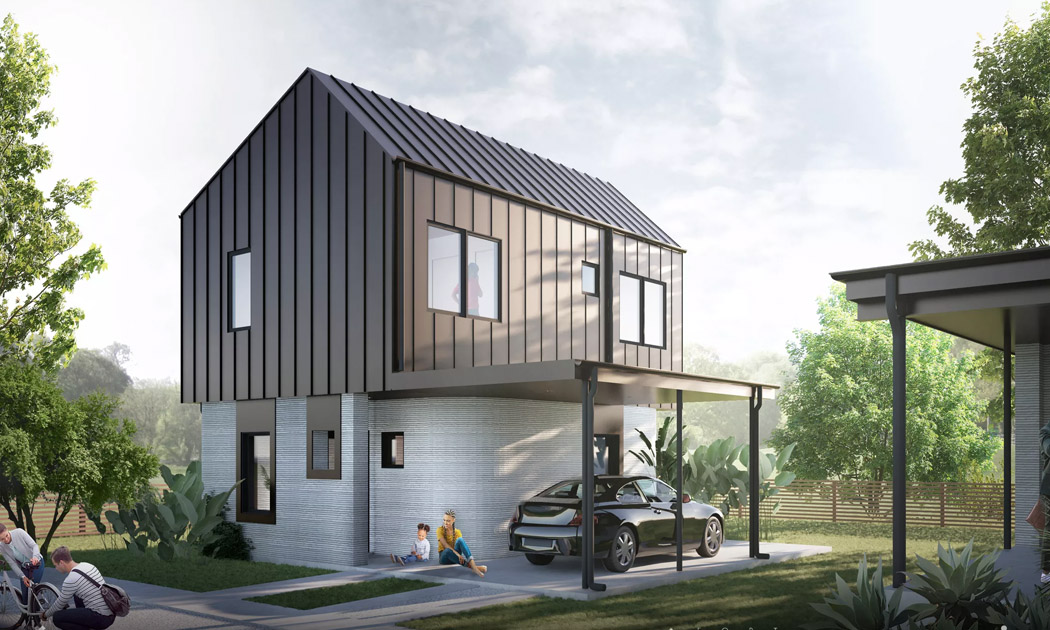
In an effort to deal with the harsh weather in Texas, he paired up ICON and 3Strands and built four 3D-printed homes in Austin. They’re created from ICON’s cement-based Lavacrete, which comes from Portland. The material is subject to harsh weather conditions and is also mildew resistant. The 3D technology that ICON uses is proven to build safer and more disaster-resistant homes. Homes are able to withstand floods, winds, fires, and other natural disasters more successfully than ordinary homes. The four homes expand from one to four bedrooms, and also include parking, front porches, and gardens! They are spacious living spaces that will protect residents from the harsh Texas storms!
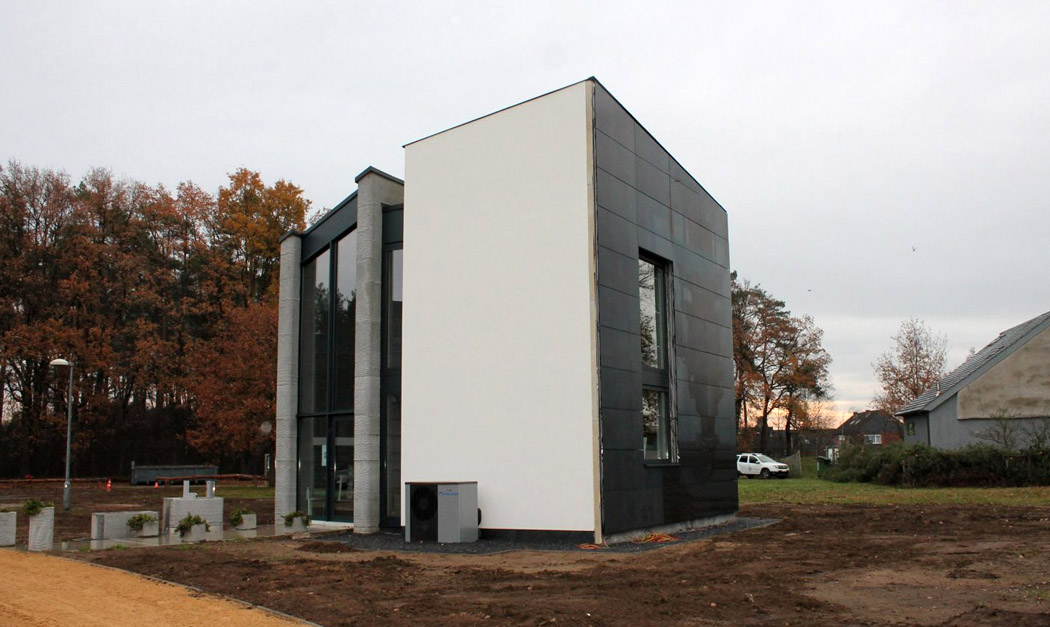
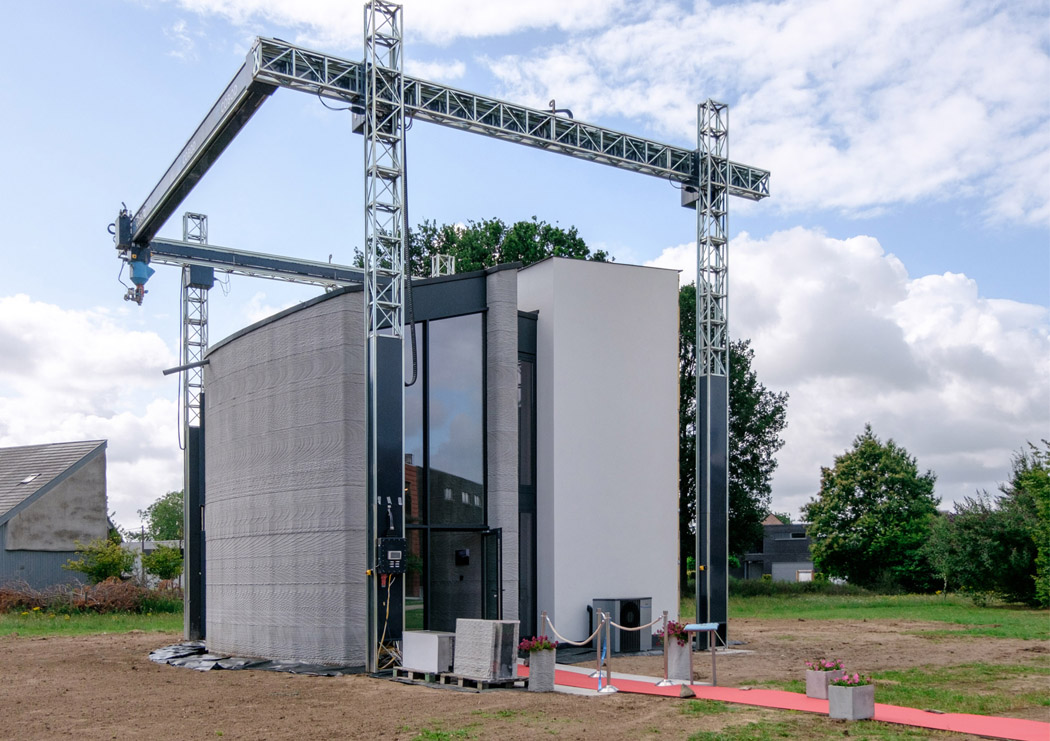
Kamp C claims to have built the first 3D-printed house in one piece in Westerlo, Belgium. The house was printed from the largest concrete 3D printer in Europe. It consists of two floors and was built on site! It is eight meters high, measures 90 square meters and was assembled very quickly. The 3D-printed home is low-energy and features floor and ceiling heating, a heat pump, and special solar panels. They are even planning to add a green roof!
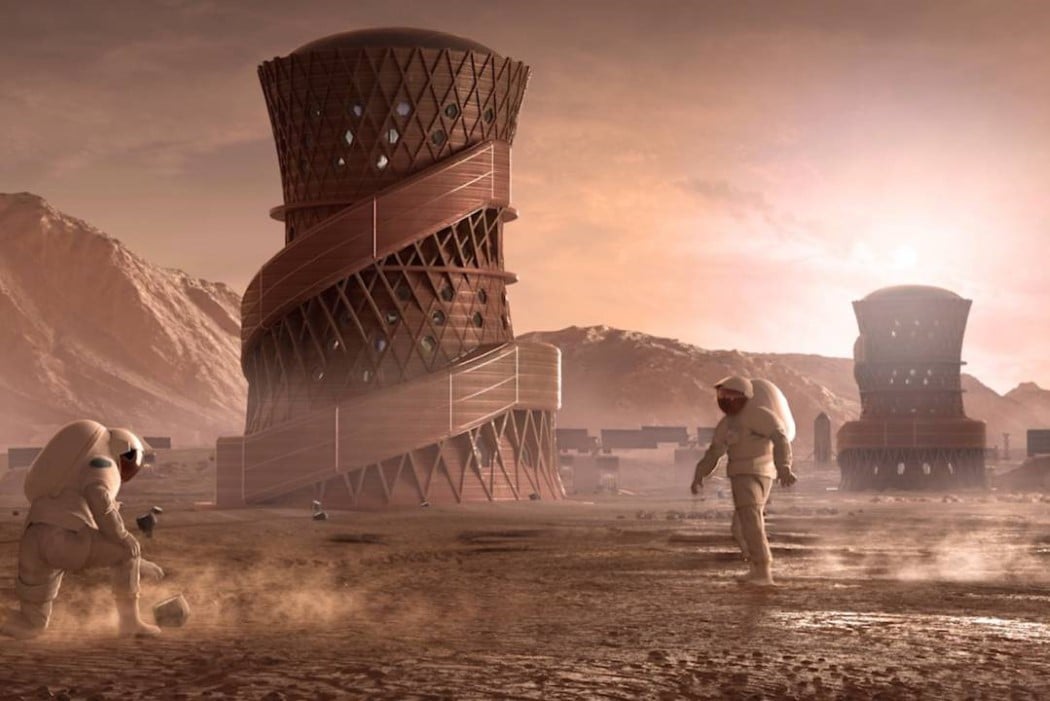
Named Mars X House, its design has been optimized for the pressure requirements of Mars and comes with an inner layer of HDPE, followed by an outer covering of concrete and basalt fiber, which is finally reinforced on the outside with vertically mounting edges. The house is divided into three zones, with its own emergency exits (an external spiral staircase), and at the top there is a water tank that applies a downward pressure to the building, which, when combined with the building’s shape, prevents it from exploding due to pressure imbalance from inside to outside.
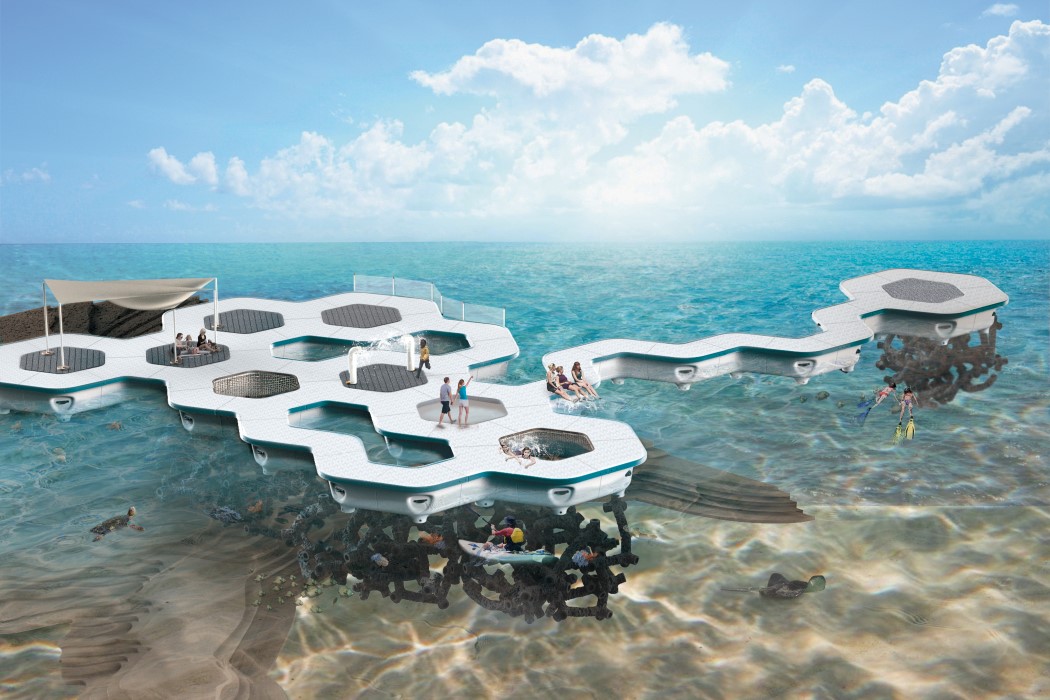

Designed as a series of modular islands that can transform any waterfront into a public space, Reeform aims to support life on land as well as underwater. The floating island, which is the word for Reef and Form, comes with a two-part design. The upper half is designed as a hexagonal floating platform made entirely of recycled plastic, while the lower half mimics the design of a coral reef using 3D printed concrete and calcite. As a result, both the upper and lower halves serve as areas of interest for both humans and marine life. Humans can use the modular platforms to create social spaces on water bodies such as river fronts, lakes or ponds, while the coral-inspired bottom half helps reduce ocean acidification as well as promote the growth of live corals which in turn create their own marine ecosystem, attracting fish and other underwater animals . It’s a win!