BOHO Décor Head Office / BOHO Décor


 +33
+33

Text description provided by the architects. Founded in 2015, BOHO Décor is a young interior design and construction firm that has contributed to many groundbreaking projects in the growing landscape of Vietnam. After its expansion, BOHO Décor recently moved into a newly built office designed to fit the company’s culture and inspire its enthusiastic team.

The office is located in a busy urban area in Ho Chi Minh City. Because of their location on the second and third floors of the Newcons Building, the architects’ first challenge was the problem of many low-floor offices: crowded outdoor spaces and poor visibility. That’s when they decided to give BOHO Décor a completely different approach by bringing everything inside. Architects use basic design to visually move into the heart of the office, where they create an alternate visionary oasis for people. Common spaces and distinctive public features such as reception, building office, exhibition hall and print rooms… are grouped into a central space called the ‘nucleus’. They then circulate the main business office sections around with their attention directed towards The Core. In this way, the office speaks of the spirit of teamwork and the energy of gathering. Apart from that, the meeting rooms are specially located in the corner to ensure total focus and privacy for all meeting sessions.


To distinguish the BOHO Décor office from the crowd, the architects remove solid walls and partitions to adhere to the company’s open culture. As an alternative, colored squares, hollow geometric shapes and transparent glasses are simultaneously used to divide spaces without building boundaries and blocking visions. This matches the company’s business style of encouraging people to continuously interact and collaborate on different projects.


Another low-ground problem the team faced next was low, indirect lighting. They have successfully solved the issue with a new technological lighting system. This intelligent system adjusts brightness and whiteness according to the natural environment and human biological clock. Following the movement of the sun, it helps the human body to balance hormone levels, maintain focus in the morning and gradually relax after work hours. This intelligent lighting system plays an important role in the interior solution itself as an aesthetic factor and a performance factor.


Architects also use color to set the right mood and tone for each distinct space. For example, light yellow and neutral gray, which represent creativity and professionalism, are used to give the common area a dynamic, modern look. While dark blue and muted green, which represent wisdom and growth, are used entirely for the meeting rooms.
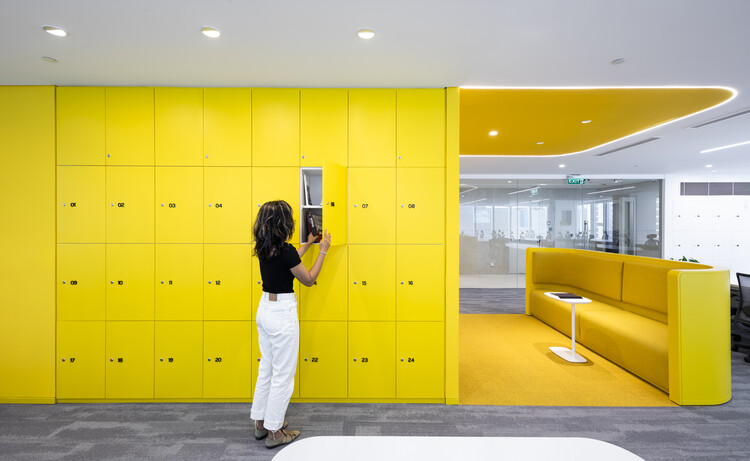
Moreover, despite constantly following a clean and elegant design, BOHO Décor cares much more about how the office becomes a real comfort for its people. For this reason, designers use curves to smooth out the details of the furniture. Plants are placed throughout the office, growing from all work desks to become a delicate relaxation station for all. And in order to provide more creative functions for employees, we equip useful tools such as brainstorming boards, adjustable desks, telephone booths… across the space.


Inheriting the company’s resources, BOHO’s in-house team designed, hand-picked and produced all the furniture and artwork themselves, making this project not only a satisfactory but also a meaningful milestone for their people. This project is what we like to call it: a thoughtful office made by its people for its people.

.